- Home
- Buy a Home
- Listings
- 514 Oak Forest Drive
- 1510 Badger Street
- 1892 Wood Run Place
- 1721 Snowflake Place
- N1930 Forest Ridge Dr
- 2248 Sisson Drive
- 0000 County Road A
- 128 29th Street S
- 2301 E Main Street
- 9842 Elan Road
- 315 Green Street
- 710 Stonebridge Avenue
- 406 Derek Avenue
- N6510 Filler Court
- 828 Saddlewood Court
- 1209 Seiler Lane
- N1931 Forest Ridge Drive
- N3753 Westview Court
- 926 Sixth Street S
- 1806 Redfield Street
- Sell a Home
- Relocation
- Contact
- News
- My Blog
- Onalaska Real Estate
- La Crosse Real Estate
514 Oak Forest Drive - Onalaska $399,900 - FOR SALE
Photo Tour 514 Oak Forest Drive, Onalaska
Some houses are updated. This one was remade — and the difference shows the moment you walk through the new front door.
Renovated prior to the current owners moving in, then steadily improved every year since, 514 Oak Forest Drive is the kind of turnkey that actually means it. New flooring throughout the upper hall and two bedrooms (2025). New carpet in the lower level (2025). A new living room picture window that floods the main floor with light (early 2026). New front door (2026). New driveway (2024). New gutter covers. New primary bath shower glass door (2025). A sump pump and wall waterguard system for added peace of mind (2024). Additional garage insulation keeping things comfortable year-round. Surge protection and dimmer switches (2023). The list goes on — because the care here has been consistent, not cosmetic.
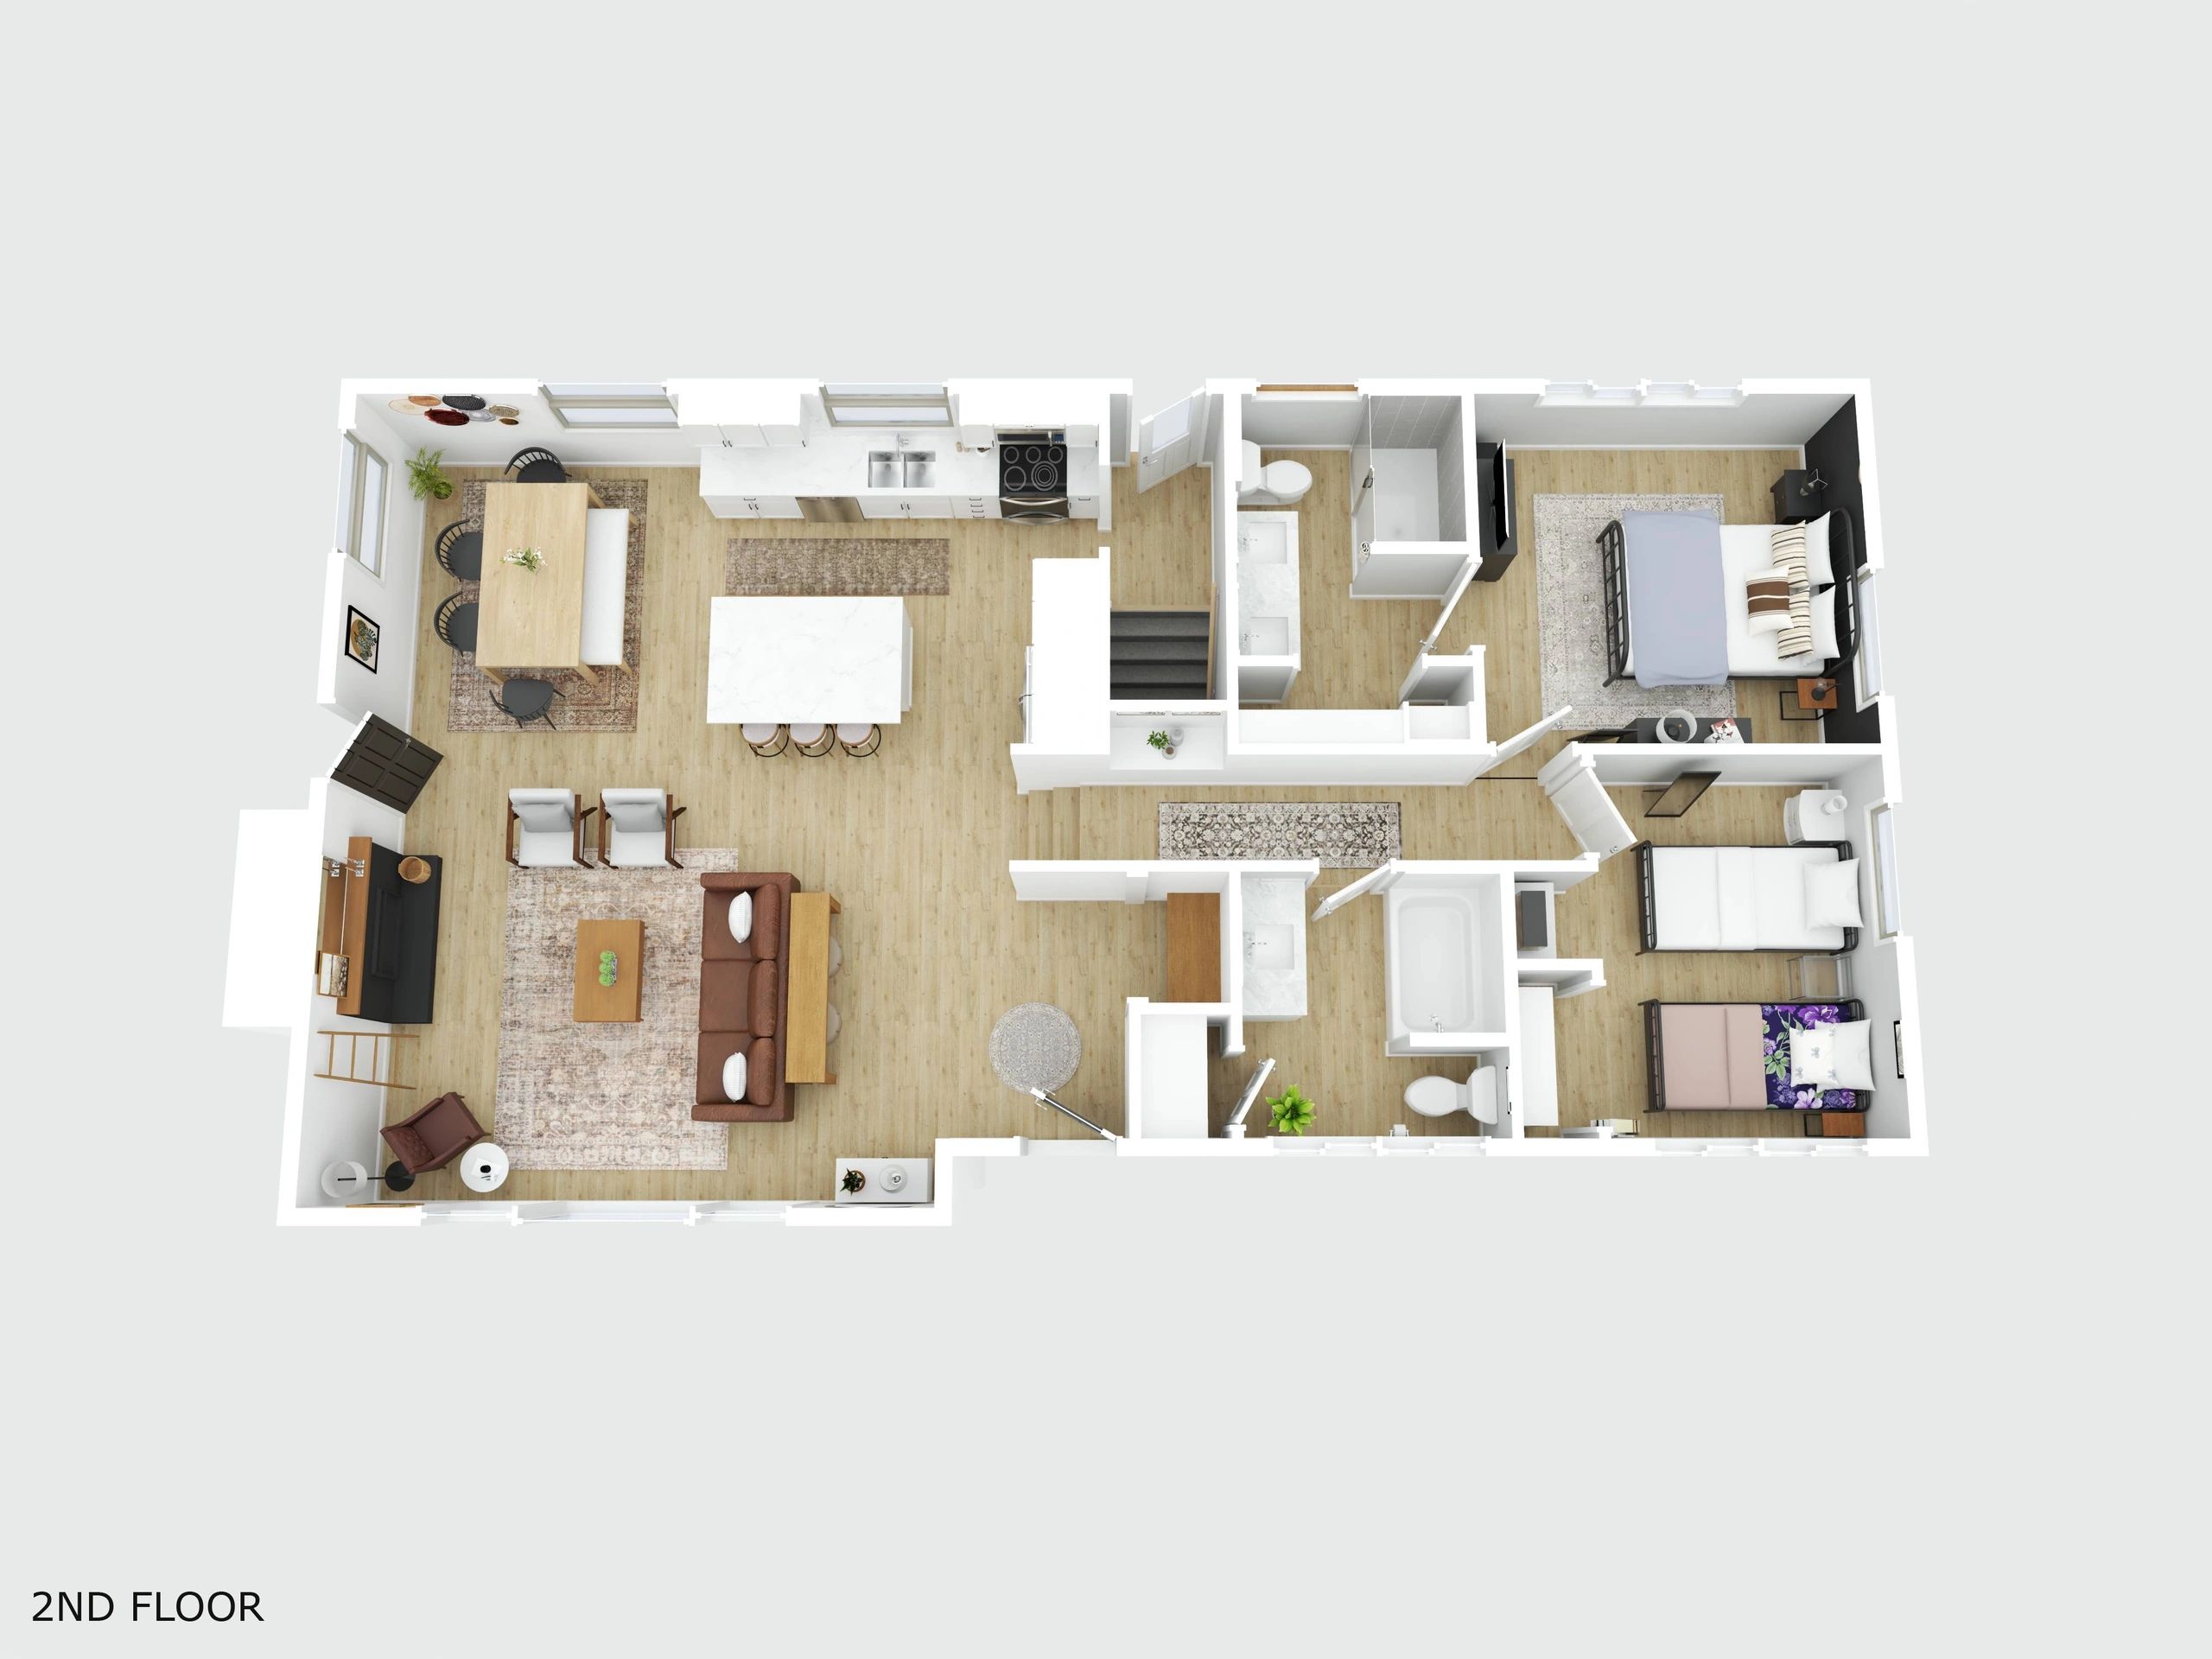
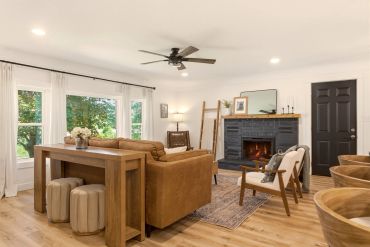
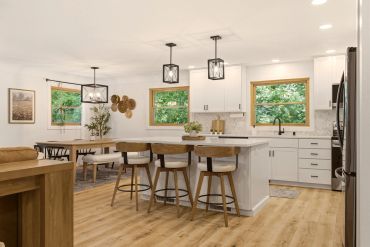
The layout lives large. Upstairs — and yes, the main living space is on the upper level, which means treetop views and a rear patio outlook that makes every season worth staying home for — you'll find an open-concept kitchen, dining, and living room that flows the way you want it to. The kitchen anchors the space with slate appliances, quartz counters, a center island for dining or prep, and a backsplash that ties it all together. The living room stretches nearly 19 feet wide with that statement fireplace as its focal point, and the new oversized picture window makes it feel even bigger. Mission-style doors and trim, modern fixtures, a built-in entry bench with wainscoting — the details are thoughtful all the way through.
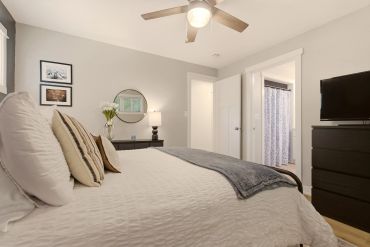
The primary suite sits privately off the main hall with a full bath featuring dual sinks and a walk-in shower behind a new glass door. A second upper-level bedroom and an additional full bath round out that floor.
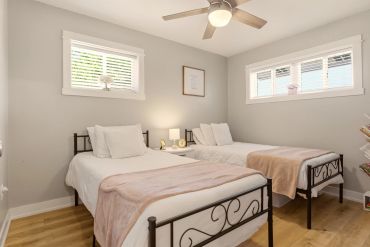
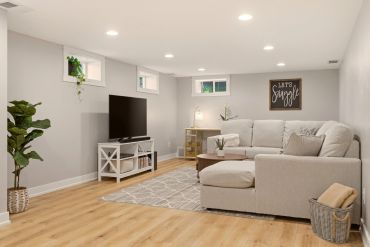
Downstairs is where the floor plan earns bonus points. A 332 sq ft recreation room with built-ins gives you the flexibility to make it a media room, a playroom, a home gym, a hangout — whatever the season calls for. Two more bedrooms and a third full bath make the lower level a fully functional living space, not just storage with carpet. Abundant windows keep it bright. The utility room clocks in at nearly 300 sq ft of actual, usable storage.
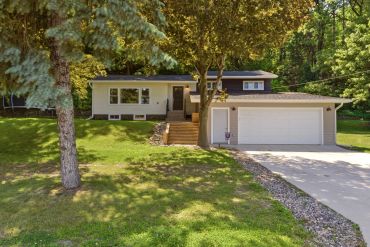
Outside, the rear concrete patio looks out over a wooded backyard with natural rock outcroppings, mature trees, and stone retaining walls — the kind of yard that took decades to grow into itself and can't be replicated on a new-construction lot. Oversized 2-car garage (25' x 21') has plenty of room for vehicles, gear, and whatever else follows you home.
This is easy living in Onalaska — and at 514 Oak Forest, you are genuinely made in the shade.
3D Floor Plan 514 Oak Forest Drive, Onalaska

514 Oak Forest Dr Virtual Walkthrough Tour
📍 514 Oak Forest Drive, Onalaska | $399,900
🛏 4 Bedrooms | 🛁 3 Baths | 1889 Sq Ft | MLS 1964681
Listed by Bridget Thomas | Raven Realty 📞 (920) 980-7356
🔗 https://lacrosseonalaskarealestate.com/514-oak-forest-drive
Photo Preview 514 Oak Forest Drive, Onalaska
Remade Top to Bottom. Made in the Shade.
514 Oak Forest Dr, Onalaska, WI _ MLS #1964681 _ flexmls Web (pdf)
DownloadPhoto Preview 514 Oak Forest Drive, Onalaska
Contact Listing Agent - Bridget Thomas, REALTOR
Instagram
This website uses cookies.
We use cookies to analyze website traffic and optimize your website experience. By accepting our use of cookies, your data will be aggregated with all other user data.

Want to talk it out?
Direct book a time and place that works for you. In-person, Phone or Zoom all work for me. For Home Valuations, we'll need to meet onsite at the property.